
What Is the Purpose of a Fire Door in Your Building?
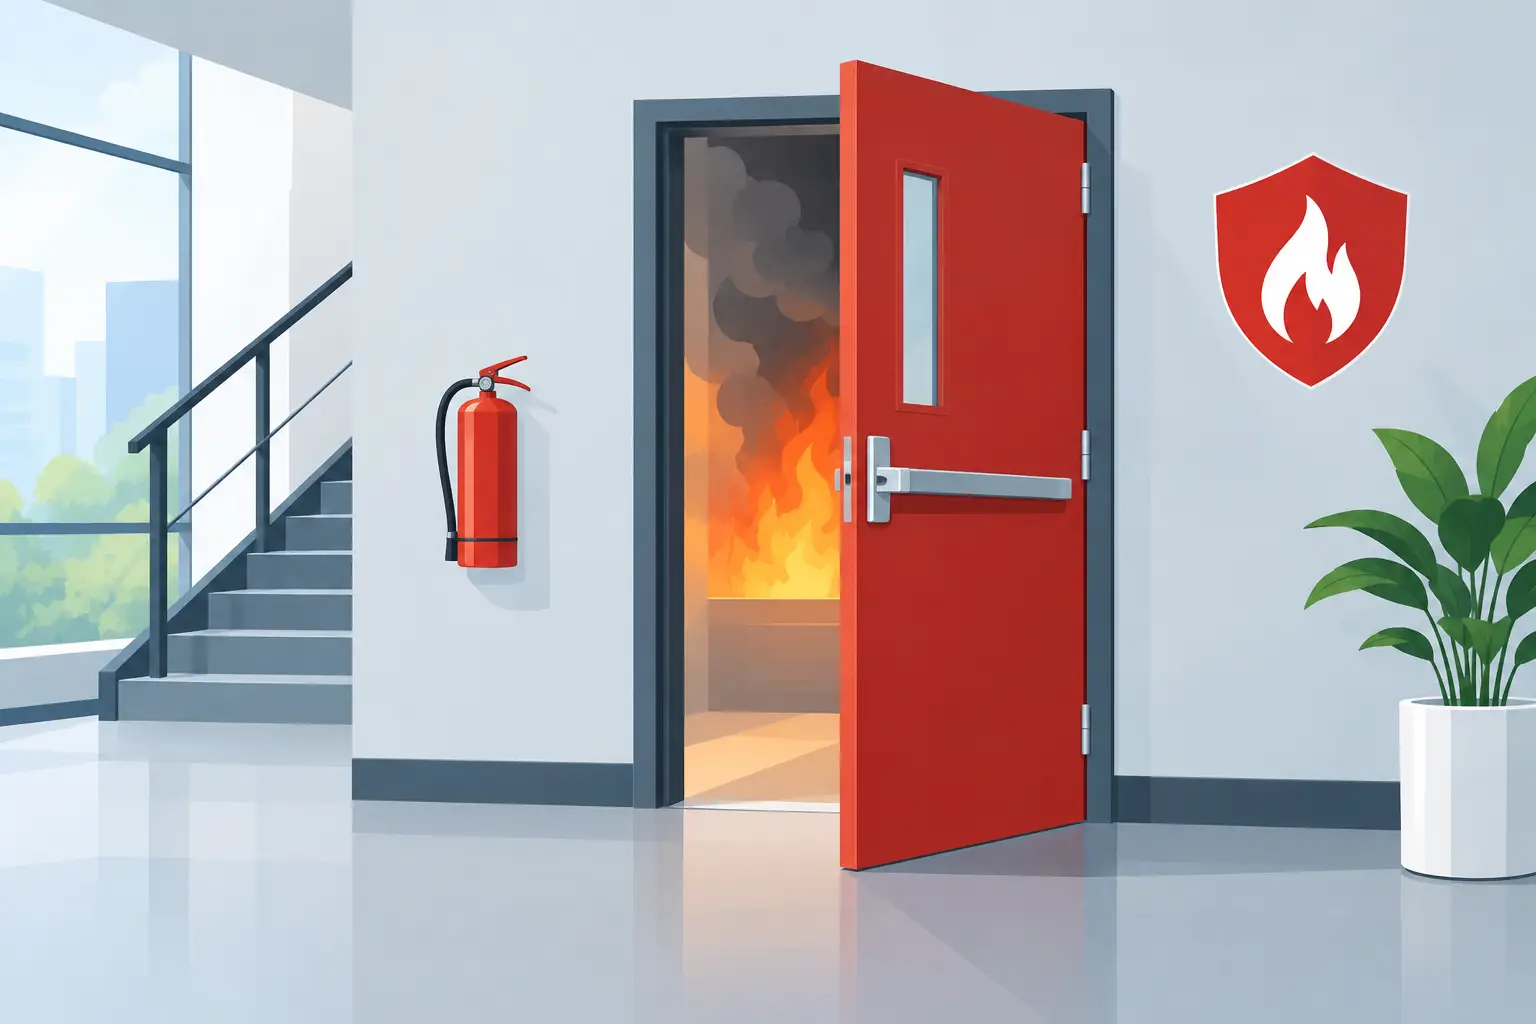
A fire door may look similar to any other internal door, but its role during a fire is fundamentally different. What is the purpose of a fire door? It is to slow the spread of fire and smoke between areas of a building, buying vital time for people to escape and for the emergency services to attend.
For responsible persons, landlords and building managers, this is not simply a matter of fitting a heavier door. A fire door is part of a wider passive fire protection strategy. It must be the right type, correctly installed, maintained in working order and kept clear of anything that prevents it from closing properly.
What Is the Purpose of a Fire Door?
The central purpose of a fire door is to preserve fire compartmentation. Buildings are divided into compartments, such as corridors, stairwells, flats, plant rooms and different floors, to limit how quickly a fire can travel. A properly functioning fire door helps maintain the boundary between these areas.
When closed, the door assembly can resist fire for a specified period. This may be 30 minutes, 60 minutes or longer, depending on the building layout, use and fire strategy. An FD30 door, for example, is generally designed to provide 30 minutes of fire resistance when installed and maintained as part of a suitable tested door set.
That period is not a guarantee that a door will make a fire harmless. Its value is in time. Time for occupants to leave safely, time for people in other parts of the building to remain protected, and time for firefighters to tackle the incident before fire spreads further through the premises.
Protecting Escape Routes and Occupants
Fire doors are particularly important where they protect escape routes. A corridor or stairwell that fills quickly with smoke can become unusable in moments, even where flames have not reached it. By restricting fire and smoke, fire doors help keep these routes tenable for longer.
This is especially relevant in blocks of flats, houses in multiple occupation, care settings, schools, offices, hotels and mixed-use buildings. The people using these premises may be unfamiliar with the layout, asleep, working alone or require assistance to evacuate. Their ability to leave safely can depend on doors closing and performing as intended.
Some doors also include smoke seals and may be marked FD30S or FD60S. The "S" indicates that the door has a smoke-control function under the relevant test conditions. These seals are designed to restrict the passage of cold smoke around the edges of the door. As smoke is often the primary cause of injury and death in fires, this feature can be as significant as the fire-resistance rating itself.
A door wedged open, propped by furniture or held back without an appropriate automatic release removes this protection. It may make everyday movement easier, but it can allow smoke and flames to travel directly into the route people need to use.
Protecting Property and Maintaining Business Continuity
The purpose of a fire door also extends beyond evacuation. Restricting fire to its point of origin can reduce damage to stock, equipment, records and the wider building fabric. For commercial premises, this can influence how quickly operations can resume after an incident.
A fire contained within a plant room, electrical cupboard or commercial kitchen is far less likely to affect an entire floor if compartment lines are protected. This does not remove the need for alarm systems, suppression measures, emergency planning or staff training. It means that each measure has a clearer opportunity to work.
There is a practical trade-off to recognise. Fire doors can be inconvenient in busy buildings, particularly where staff regularly move trolleys, supplies or mobility equipment through them. The solution is not to compromise the door. It may involve reviewing door-opening arrangements, installing suitable hold-open devices connected to the fire alarm system, or adjusting how the area is managed.
A Fire Door Is More Than the Door Leaf
A common weakness is treating the door itself as the only important component. Fire performance depends on the complete door set, including the leaf, frame, hinges, seals, glazing, ironmongery, closer and the gap between the frame and surrounding wall.
A strong-looking door leaf cannot compensate for excessive gaps, missing intumescent strips, unsuitable hinges or a damaged closer. Likewise, replacement locks, letter plates, vision panels and access-control hardware must be appropriate for the door's intended performance. Unauthorised alterations can seriously reduce its resistance to fire and smoke.
Intumescent strips are a key feature. In normal conditions they sit within the door edge or frame, but when exposed to heat they expand to help seal gaps between the door and frame. They must be present, continuous where required, undamaged and compatible with the door construction.
The self-closing device is equally critical. A fire door that does not close fully into the frame cannot reliably contain fire or smoke. It should close from any opening position, engage with the latch where fitted, and not catch on flooring, carpet, furniture or its own seals.
Where Fire Doors Are Commonly Required
The need for fire doors depends on the building's fire-risk assessment, construction and fire strategy. They are commonly found between protected escape routes and rooms, at entrances to flats, within communal areas, around staircases, and at higher-risk rooms such as electrical intake rooms, boiler rooms or storage areas.
Not every door in a building needs to be a fire door, and not every fire door needs the same rating. The required standard may vary according to occupancy, travel distances, sleeping risk, building height, evacuation approach and whether the door protects a key compartment boundary.
For this reason, a blanket approach can be unhelpful. Replacing every internal door without understanding the building's requirements can create unnecessary cost, while overlooking one critical door can leave a serious weakness. A competent assessment should identify which doors are required, what level of protection they should provide, and what remedial work is proportionate.
Fire Door Responsibilities for Duty Holders
Under the Regulatory Reform (Fire Safety) Order 2005, the responsible person must take general fire precautions to ensure, so far as is reasonably practicable, the safety of relevant persons. Maintaining fire doors is part of this wider responsibility where they are provided as a fire safety measure.
In practice, duty holders should ensure that fire doors are included within their fire-risk assessment and inspected at suitable intervals. The appropriate frequency depends on the premises and the door's location, condition and level of use. High-traffic doors may need more frequent attention than doors in low-use areas.
A documented inspection programme provides evidence that issues have been identified and managed. It should not stop at recording defects. Missing seals, damaged leaves, faulty closers, excessive gaps and unsuitable alterations need clear actions, assigned responsibility and timely completion.
For certain higher-risk residential buildings, additional duties relating to fire doors may apply. This is one reason it is sensible to seek competent, building-specific advice rather than relying on a generic checklist.
Simple Checks That Should Not Be Missed
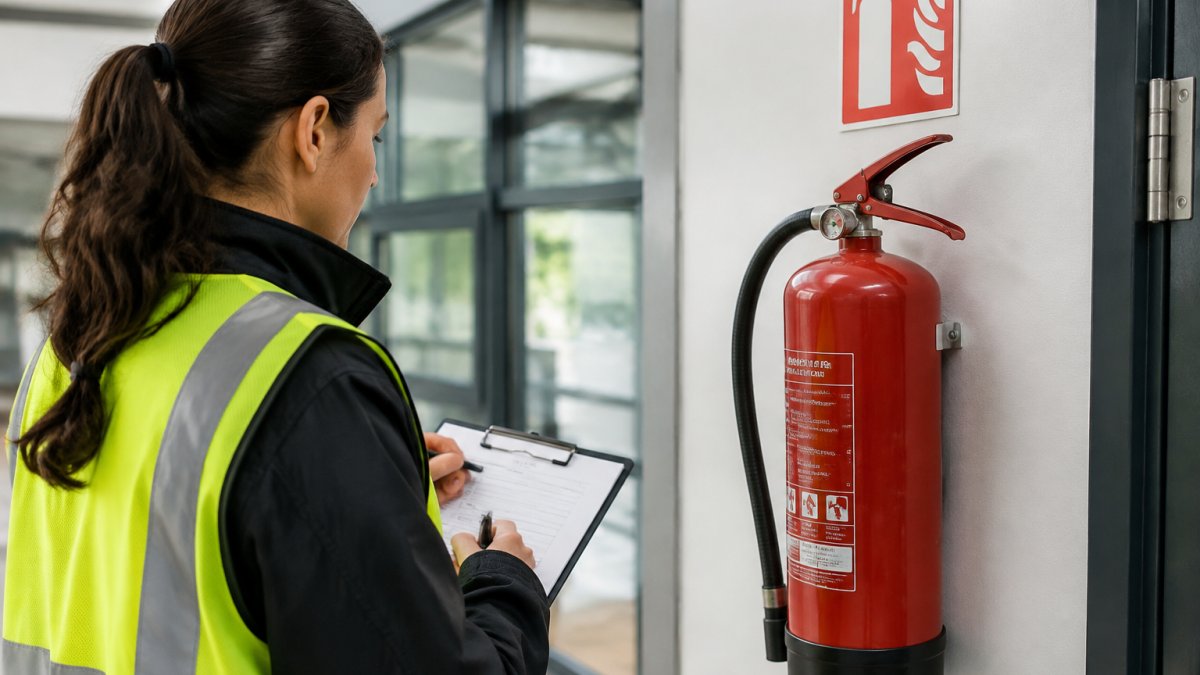
Between formal inspections, building managers and occupants can help identify obvious problems early. Look for damage to the door or frame, gaps that appear excessive, seals that are loose or painted over, and doors that do not close fully without assistance.
Check that hinges, handles and latches appear secure, and that nothing has been fitted to the door without consideration of its fire performance. Pay close attention to doors that are routinely wedged open or that have been altered to accommodate cables, ventilation grilles or access systems.
These observations do not replace a professional fire door assessment. They do, however, help prevent visible defects from becoming accepted as normal. A small gap, failing closer or missing strip can undermine the very function the door was installed to provide.
Turning Findings Into Practical Safety Actions
A fire door assessment should give you more than a list of faults. It should help you understand the risk, the likely consequence of each defect and the priority for action. Some issues may require urgent attention because they directly affect an escape route or compartment boundary. Others may be planned into a proportionate maintenance programme.
Kent and Sussex FRA provides practical fire door assessments for duty holders across Kent, East Sussex and West Sussex, helping clients identify defects and set out clear, achievable remedial actions. The aim is to support compliance while keeping the focus where it belongs: protecting people.
If you are unsure whether a door is a fire door, whether it is performing correctly or whether alterations have affected its integrity, do not wait for a fire to expose the answer. A competent inspection can turn uncertainty into clear action and help keep your building safer every day.


Comments