
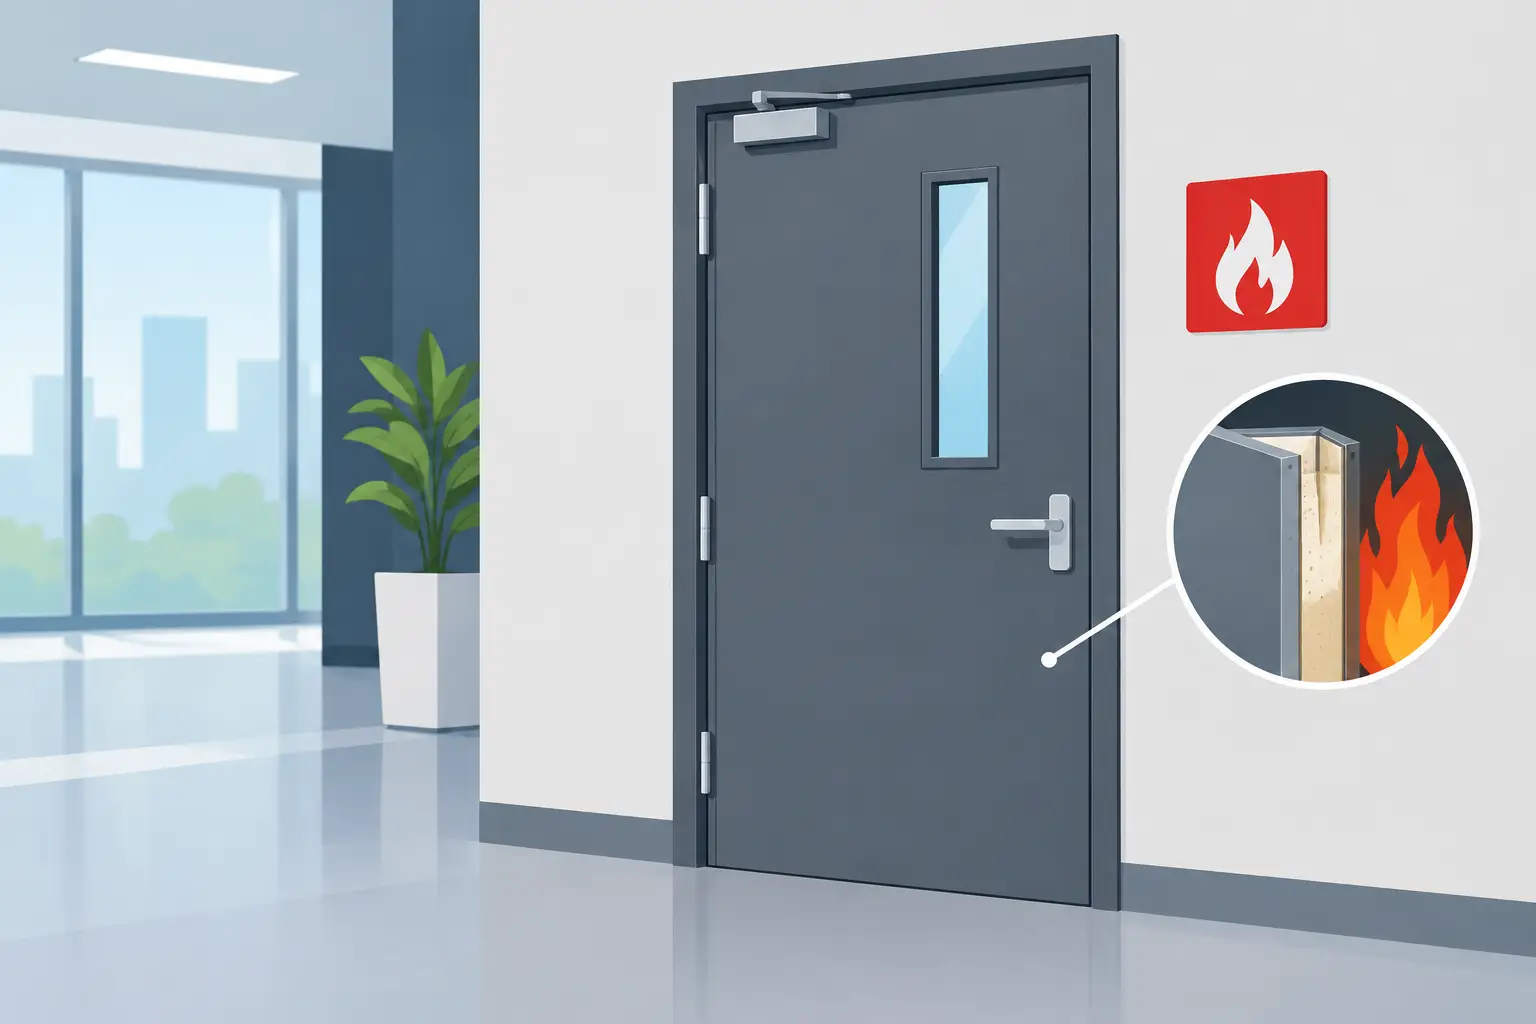
What Counts as a Fire Door in Your Building?
A door that looks substantial, feels heavy or carries a closer is not automatically a fire door. For responsible persons, understanding what counts as a fire door means looking beyond the leaf itself and checking whether the complete installed assembly can resist fire and smoke for its intended period. This distinction matters because a weak, altered or poorly maintained door can allow fire and smoke to spread rapidly through escape routes and between compartments.
A properly specified and maintained fire door helps protect occupants while they evacuate, supports the building’s compartmentation strategy and limits damage to property. It is therefore a core part of effective fire safety management, not a standalone item to be considered only when a problem is found.
What counts as a fire door?
A fire door is a tested and certificated doorset, or an appropriately compatible assembly of components, designed to hold back fire for a defined period when closed. In most non-domestic premises, this will commonly be 30-minute fire resistance, known as FD30, although FD60, FD90 or FD120 doors may be required where the building design, fire strategy or risk assessment calls for greater protection.
The word “door” can be misleading. Fire performance relies on the leaf, frame, seals, hinges, latch or lock, closer, glazing, letter plate, threshold and installation working together. A compliant fire door is therefore more accurately understood as a fire-resisting doorset or fire-door assembly.
Its purpose depends on its location. A fire door may protect a stair enclosure, divide corridors from higher-risk rooms, separate flats from communal areas, protect a plant room or maintain a compartment wall. The required rating and specification must match the fire strategy for that particular building. There is no safe assumption that every internal door needs to be fire rated, or that every fire door needs the same rating.
Fire resistance and smoke control are different functions
An FD30 door is intended to provide 30 minutes of fire resistance when tested to the relevant standard. However, fire resistance alone does not necessarily mean it controls smoke effectively. Smoke can be the greatest immediate threat to life, particularly on escape routes.
Where smoke protection is required, the door may be designated FD30S or FD30Sa. The suffix indicates smoke leakage performance under the relevant test conditions. Intumescent strips generally expand in heat to close gaps around the door, while cold-smoke seals help limit smoke movement at ambient temperatures. The exact sealing arrangement must be compatible with the door’s evidence of performance.
The features of a compliant fire-door assembly
A reliable assessment considers the whole opening, rather than judging a door by one visible feature. A fire door should have evidence that its components and installation are suitable for the required rating.
Key elements commonly include:
A correctly rated door leaf and compatible frame, with no unapproved damage, excessive gaps or unsuitable alterations.
Intumescent seals, and smoke seals where specified, fitted continuously and in good condition.
Fire-rated hinges, latches, locks, handles, glazing systems and other ironmongery appropriate to the doorset.
A suitable self-closing device that fully closes the door onto the latch from any open position.
Correctly installed glazing, vision panels, apertures, thresholds and edge details that do not compromise fire or smoke performance.
Appropriate signage where required, such as “Fire door keep shut” or “Automatic fire door keep clear”.
Not every door has every feature. For example, a fire door protecting a plant room may have a different specification from a flat entrance door or a cross-corridor door with hold-open equipment. What matters is whether the installed configuration matches the door’s tested or assessed evidence and the building’s fire strategy.
How can you identify a fire door?
Certification labels or plugs are useful starting points. These are often found on the top edge of the door leaf or along its hanging edge and may show the manufacturer, certification scheme and fire rating. However, a missing label does not automatically prove that an existing door is not fire resisting. In older buildings, labels may have been painted over, removed during refurbishment or never fitted under historic practices.
Conversely, a label alone does not prove that the current installation is compliant. A certified leaf fitted into an unsuitable frame, with the wrong hinges or a damaged closer, may no longer perform as intended. Later alterations can also invalidate the original specification. Common examples include cutting in an unapproved letter box, fitting a non-fire-rated lock, replacing seals, drilling holes for access-control equipment or adding decorative panels.
Construction can provide clues, but it is not proof. A solid timber door may be a fire door, but it may equally be an ordinary door. Thickness, weight, pane details and seals are all relevant observations, yet they should be considered alongside records, certification and a competent inspection.
For newer installations, keep the declaration of performance, product data, installation records and any handover information. These documents provide a clearer audit trail and make future maintenance decisions more defensible.
A fire door must close properly to protect people
A fire door only delivers its intended protection when it is closed, or when an approved automatic system releases it to close on alarm. Wedging a fire door open removes its role in containing fire and smoke. It can turn a protected route into a route for smoke spread within minutes.
Self-closers should shut the door firmly into the frame and allow the latch to engage. A door that sticks on flooring, drags on carpet, rebounds from the frame or fails to latch requires attention. Closing devices should not be disconnected because they are inconvenient or difficult to use. The underlying issue should be corrected, whether it is adjustment, accessibility planning, hardware selection or damage to the doorset.
Where doors need to remain open for practical reasons, such as busy care settings, workplaces or communal circulation routes, only suitable, correctly maintained hold-open arrangements should be used. These must release the door on fire alarm activation or on loss of power, as appropriate to the system. A magnetic holder, acoustic device or free-swing closer is not automatically suitable simply because it is marketed for fire doors.
Common reasons a door stops counting as a compliant fire door
Fire doors frequently lose performance through small changes rather than dramatic damage. Gaps around the leaf can become excessive through wear, hinge movement or poor fitting. Seals may be missing, painted over, loose or incompatible. A closer may be too weak to overcome air pressure or floor friction. Glazing beads, locks and handles may have been replaced without checking their fire rating.
Damage also matters. Holes, splits, warped leaves, broken panes and delamination can affect the door’s ability to resist fire. So can unauthorised services passing through the frame or leaf. A door may still look presentable to occupants while having defects that warrant repair or replacement.
In residential blocks, particular care is needed with flat entrance doors opening onto communal corridors or lobbies. These doors can be integral to the building’s compartmentation and evacuation approach. Their assessment should take account of the wider fire risk assessment, the building layout and the applicable duties for the premises.
Inspection, maintenance and legal responsibility
Under the Regulatory Reform (Fire Safety) Order 2005, the responsible person must take general fire precautions to ensure, so far as is reasonably practicable, the safety of relevant persons. In England and Wales, this includes maintaining fire-safety measures in an efficient state, in efficient working order and in good repair.
Fire doors should form part of a planned inspection and maintenance regime. The frequency should reflect the type of building, occupancy, traffic levels, door use and risk. High-use doors in a busy workplace or communal building are more likely to need frequent checking than a rarely used service-room door. Your fire risk assessment and fire-door assessment should identify priorities and provide an achievable action plan.
A thorough fire-door assessment can establish which doors are fire resisting, what rating is likely required, whether evidence is available, and what defects need remedial work. It can also distinguish urgent life-safety defects from planned improvements, helping duty holders allocate budgets without losing sight of immediate risk.
Kent and Sussex FRA provides practical fire door assessments for responsible persons, landlords and property managers across Kent, East Sussex and West Sussex. Clear findings and proportionate recommendations help clients protect occupants, maintain compliance and make informed decisions about repair, replacement and ongoing management.
A fire door is not defined by its appearance or its sign. It is defined by proven performance, suitable installation and continued maintenance. If there is uncertainty around the doors in your premises, a competent assessment is the sensible next step before a minor defect becomes a serious weakness in your building’s fire protection.


Comments