
How to Choose a Fire Compartmentation Surveyor in Brighton
Summary: Choose a surveyor by checking the proposed scope, relevant fire safety qualifications, access arrangements and the detail you will receive in the findings. For a Brighton property, confirm which areas and fire separation measures will be inspected, what limitations apply, and how the price is calculated. Ask for these details before booking.
A survey is useful when its findings show you where fire separation may be weak and what needs closer attention. For a Brighton property, look for a fire compartmentation surveyor in Brighton who can explain the intended scope and its limits. We have outlined what a fire compartmentation survey can reveal to help you understand the issues a survey may identify.
A compartmentation survey focuses on fire separation measures, rather than assessing every aspect of fire safety in a building. Your choice should reflect the property’s layout, use and access constraints. We provide fire compartmentation surveys in Brighton and across Kent, East Sussex and West Sussex. Before you appoint a surveyor, clarify what will be inspected, how the findings will be presented and what happens if access is restricted.
What should a Brighton survey cover?
Start with the building itself. A small office, a converted property and a multi-storey block have different layouts and access needs, so a useful survey scope should make clear which areas and boundaries are included.
Ask whether the inspection will consider relevant walls, floors, ceilings, service risers and penetrations, where these apply to your premises. Confirm whether the survey is visual or includes opening-up work. If concealed areas are excluded, ask how that limitation will be recorded and whether further investigation might be needed.
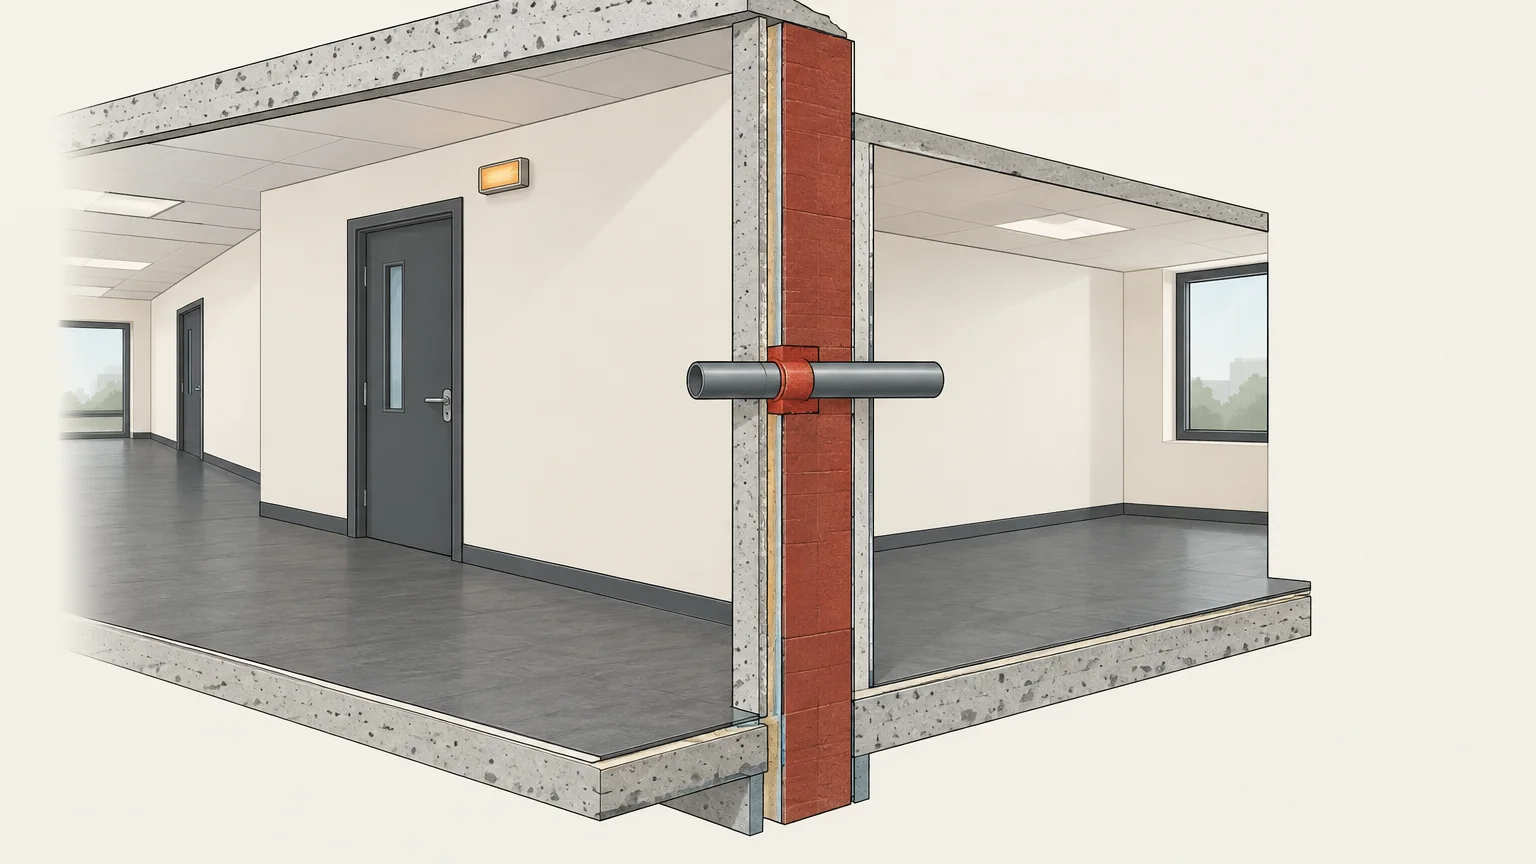
Fire stopping around pipes, cables and other services is one area worth clarifying. Ask what evidence the surveyor will record and how any access restrictions will be handled. You can also read about a fire stopping survey and inspection when considering this part of a building’s fire separation.
Before booking, give the surveyor available plans, previous inspection records and details of building work that may have disturbed walls, floors or ceilings. These details help you discuss the scope and identify any areas that need particular attention.
Which qualifications and experience matter?
When you are comparing a fire compartmentation surveyor, ask what relevant fire safety qualifications and training the consultant holds. Ask for the names of the qualifications and how the surveyor’s experience relates to your building type and intended scope. A general statement about expertise is less helpful than a clear explanation of relevant credentials and experience.
Also ask who will carry out the inspection and who will answer questions about the findings. If your premises have unusual construction, several occupiers or limited access, discuss those circumstances before confirming the appointment. The survey should be tailored to the organisation’s requirements, while its boundaries and exclusions remain clear.
Our consultants hold relevant certifications and have undergone training intended to support compliance with current fire safety regulations. We tailor consultations to each organisation’s requirements. When you enquire, describe your premises and ask us to confirm the proposed survey scope and booking details.
What should the written findings include?
Imagine receiving a report that identifies a concern but does not say where it is. You would have little basis for deciding what to inspect next. Ask in advance how the surveyor will record locations, observations, photographs, access limitations and any recommended follow-up.
Clear findings should distinguish what the surveyor observed from what could not be checked. Ask whether the report will identify the relevant area and explain the limitation, rather than implying that an inaccessible space was inspected. If your building has plans or previous records, confirm whether the surveyor will use them to help describe the locations.
Find out what the service includes after the report is delivered. For example, ask whether you can request clarification about a finding and whether follow-up work is outside the survey scope. These questions help you understand what you are purchasing without assuming that every provider includes the same reporting or support.
What affects compartmentation survey cost in Brighton?
Survey costs depend on the work included, so ask for a quotation that sets out the scope rather than comparing prices alone. Building size and layout, the number of areas to inspect, access arrangements and whether opening-up work is proposed can all affect what needs to be planned.
Ask whether the quotation includes travel, reporting, follow-up questions or any additional inspection work. Confirm whether you need to arrange access, provide plans or coordinate with occupants. These details make it easier to compare like with like and reduce uncertainty about what the agreed price covers.
Our fire risk assessment prices start at £130, but that starting price does not apply to compartmentation surveys. We do not specify a standard price for this service here, so request a quotation based on your building and the scope you need.
When should you arrange a compartmentation inspection?
Consider a survey after work that could have disturbed fire-resisting walls, floors or ceilings, such as installing new services or changing a building’s layout. It can also be useful when maintenance records, previous inspections or visible gaps raise questions about fire separation.
Before scheduling, gather relevant plans and records, list areas where access may be difficult, and note any recent alterations. This gives you a practical starting point for discussing the inspection’s boundaries. For more context, read about when to arrange a compartmentation inspection.
For buildings in Brighton, Eastbourne, Hastings and Crawley, as well as elsewhere in East Sussex, West Sussex and Kent, explain the property’s use and any access constraints when you enquire. A clear conversation helps establish whether the proposed survey matches your needs.
Why does continuous compartmentation matter?
Fire compartmentation uses fire-resisting construction to limit the spread of fire between parts of a building. Its effectiveness depends on the separation measures being suitable and remaining intact, including around openings for pipes, cables and other services.
A 14 December 2023 House of Lords debate described compartmentation as supporting safe escape and helping fire and rescue services control an outbreak. This illustrates why survey scope should account for both visible barriers and the details where services pass through them.
If you would like a plain-language explanation of the concept, read what fire compartmentation means for your building. Understanding the purpose helps you ask more precise questions about what the survey covers and what its findings mean for your premises.
Making a confident choice
Before appointing a fire compartmentation surveyor, confirm the areas to be inspected, the surveyor’s relevant qualifications, the access arrangements and the format of the findings. Ask how exclusions will be recorded and request a quotation that clearly states what is included. For a Brighton building, these checks help you choose a survey scope that fits the property and your organisation’s needs.
Discuss Your Fire Compartmentation Survey
If you are responsible for a workplace, shared residential area, shop, school, warehouse or another premises, start by describing its layout, use and access needs. We provide fire compartmentation surveys in Brighton and across Kent, East Sussex and West Sussex. Our consultants hold relevant certifications and training, and we tailor consultations to each organisation’s requirements.
We handle booking enquiries personally and follow up to confirm the details. Contact us to discuss your premises, the areas you want assessed and the scope required. Our fire compartmentation surveys identify weaknesses in fire separation measures. Request further information about our compartmentation survey services before you decide how to proceed.
Frequently Asked Questions
What does a compartmentation survey examine?
It examines fire separation measures in a building to identify weaknesses. Confirm which areas and boundaries are included in the proposed scope.
How can I assess a surveyor’s qualifications?
Ask which relevant fire safety certifications and training the consultant holds. Also ask about experience with buildings and survey scopes similar to yours.
Does a survey include concealed areas?
That depends on the agreed scope and access arrangements. Ask whether the inspection is visual or includes opening-up work, and how inaccessible spaces will be recorded.
What affects compartmentation survey cost in Brighton?
Building layout, the areas included, access arrangements and proposed opening-up work can affect the scope. Request a quotation that explains what is included and any additional work.
Can we arrange a survey in Brighton?
Yes, we provide fire compartmentation surveys in Brighton and across Kent, East Sussex and West Sussex. Contact us to discuss your premises and confirm the booking details.


Comments