
Fire Safety Signage and Evacuation Routes: A UK Guide
Updated: 5 hours ago
Summary: Clear fire safety signage and evacuation routes connect occupied areas to usable, safe exits. Signs should guide people at decision points, while routes stay clear, adequately lit and suited to the people using them. The right arrangements depend on the premises and assessed risks, so check signs, doors, lighting and the route to safety as one system.
Would a visitor unfamiliar with your premises know which way to turn if smoke obscured a familiar corridor? Effective fire safety signage and evacuation routes make the next action clear, but only when signs match the building layout and exits work as intended. Our guidance on fire safety design and compliance under BS 9999 explains how escape planning fits within wider building design. For organisations in Kent and Sussex, the practical test is the same: can people follow a continuous route to safety?
In England and Wales, the Fire Safety Order requires emergency routes and exits to be kept clear, and signs to be used where necessary. Routes should lead as directly as possible to a place of safety, with suitable arrangements for safe evacuation.
What should fire safety signs and routes achieve?
A sign is useful when it helps someone take the right next step. An evacuation route is effective when it remains passable from the occupied area all the way to a safe place outside.
Think about a person who has never visited the building. They may not know which doors are exits, whether a corridor continues beyond a turn, or where to assemble outside. Assess the route from their point of view, not only from a familiar staff member’s perspective.
In larger or shared premises, confirm that signs and routes remain consistent between floors and occupiers. A route that directs people towards a door that is locked, restricted or obstructed needs attention, even if the signs themselves look clear.
Which signs do people need to see?
Picture someone leaving a room and facing a choice between two corridors. They need an understandable direction, not an arrow whose meaning becomes clear only after they have already turned.
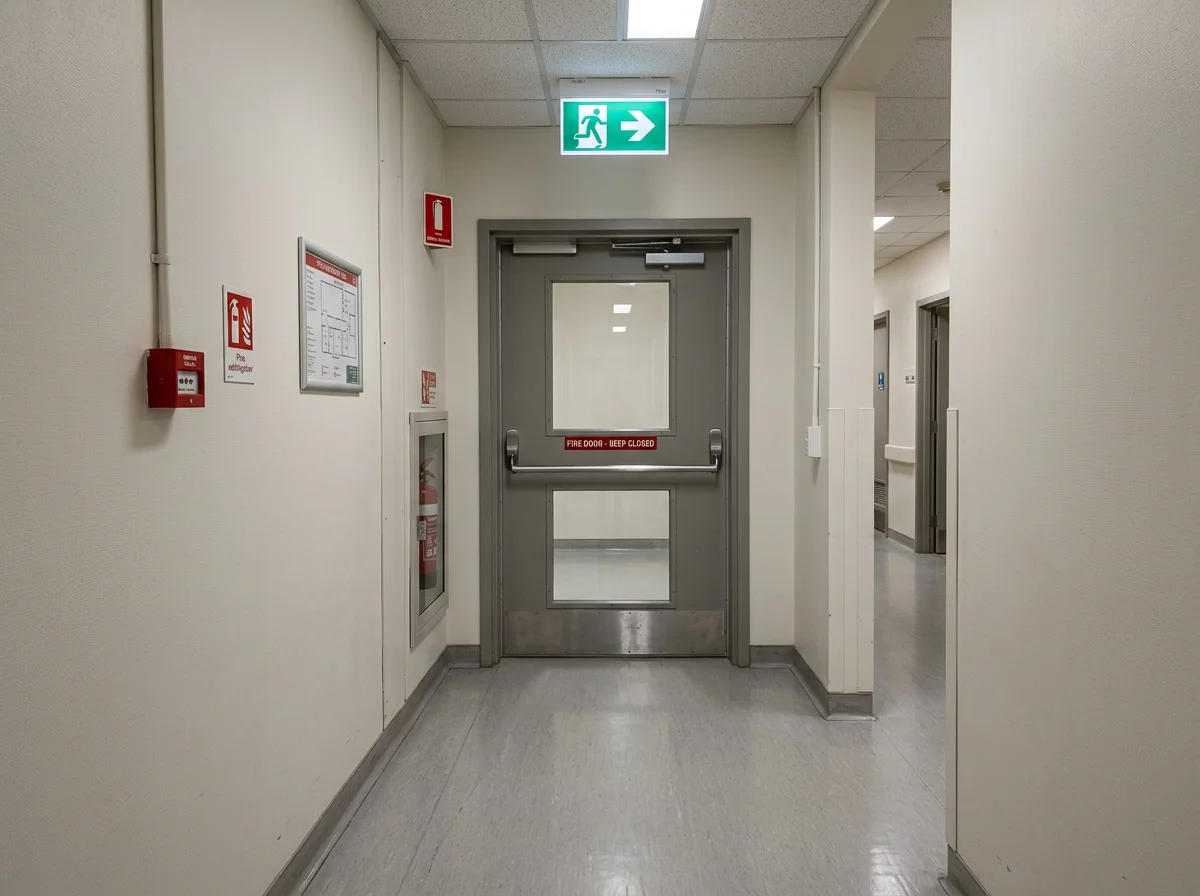
Escape route signs should identify exits and guide people where the way is not obvious. Where necessary, signs should include a directional arrow; an arrow should not be used alone. Fire risk assessment guidance also says signs should be pictographic, with supplementary text where helpful. See the government fire safety guidance for further detail.
Fire equipment signs identify equipment such as extinguishers and alarm call points when their locations are not readily apparent. Mandatory, warning and prohibition signs communicate specific instructions or hazards. Use signs that match the conditions and equipment present, and keep them visible rather than crowding them with unrelated notices.
For example, a shop in Canterbury, a warehouse in Dartford and a shared building in Brighton may have different layouts and users. Their signs should reflect the actual route and risks in each premises, not a generic arrangement copied from another site.
How can you make each decision point clear?
A useful way to judge a sign system is to follow it from several starting points. At each turn, stair door or change of level, ask whether the next instruction is visible before someone must choose a direction.
Signs should be positioned so that open doors, shelving, displays or other notices do not hide them. Check that arrows point along the real route from the viewer’s position. A sign fixed to a door can disappear from view when that door is open.
Where a corridor is long, check whether the direction remains apparent along its length. At a junction, confirm that the sign does not send people towards a dead end or a route that becomes unavailable on another floor. Consistent placement and wording help prevent hesitation.
Does the route work in real conditions?
Imagine the building during a busy shift, a delivery or an evening event. A route that is clear during a quiet inspection may become blocked by stock, furniture, temporary displays or equipment in everyday use.
Check that corridors, stairs, landings and final exits stay clear. Verify that exit doors can be opened as intended in an emergency and that the path outside leads to a suitable place of safety. A door opening into a locked yard or obstructed service area does not complete a usable route.
Emergency lighting and signs serve related but distinct purposes. Check that routes remain usable if normal lighting fails, and that signs remain legible in the conditions in which people may need to evacuate.
Consider who uses each route, including visitors and anyone who may need assistance or a step-free option. Where people might need a specific evacuation arrangement, ensure the procedure and any relevant refuge information are understood by those responsible.
After leaving the building, people need to reach an assembly point without obstructing emergency access. Check that the location is identifiable, suitable for the site and away from hazards such as vehicle routes or stored fuel.
What should a routine route review cover?
A structured route walk can reveal problems that are easy to miss from a plan. Start at different occupied areas and follow the signs to the final exit, checking both the route and the decisions people must make along the way.
Trace the route. Include alternative routes, stairs, basements and external paths where relevant.
Check each decision point. Look for missing, hidden or confusing signs and directions that no longer match the layout.
Test the exit and destination. Check that the final door opens as intended and that people can continue to a safe place outside.
Record and resolve defects. Note issues, assign actions and review them after changes to the building or how it is used.
Repeat the check after refurbishment, new partitions, changes to storage or room use, and changes to access arrangements. If building work temporarily affects an escape route, follow the specific precautions for that work. HSE construction guidance emphasises keeping routes available and unobstructed on construction sites.
A review of what a fire risk assessment should include can help you consider hazards and risks alongside the building’s arrangements. Our fire safety risk assessment steps and checklist also provides a related assessment resource.
When should you seek a competent review?
Consider a fresh review when changes to the premises, occupancy or working practices could affect how people escape. This includes alterations to the layout, new access controls, changes in storage, or a route that users find difficult to follow.
A fire risk assessment identifies hazards and evaluates fire risks to support safety and compliance. Related checks can also consider fire door functionality and weaknesses in fire separation. These features affect the protection and usability of escape routes, but assessing them does not replace checking signs and routes themselves.
For organisations across Kent, East Sussex and West Sussex, an on-site assessment can help identify hazards and evaluate risks in the actual premises. Our consultants hold relevant certifications, have completed relevant training and tailor consultations to client requirements.
Make the safe next step obvious
Reliable fire safety signage and evacuation routes work together: signs guide people through clear decisions, and maintained routes lead to a usable exit and a safe place. Walk the building from several starting points, check what people can see and reach, and repeat the review when premises or procedures change. For buildings in Kent, East Sussex and West Sussex, this practical approach helps keep escape arrangements aligned with how each site is used.
Review your fire safety arrangements
When you are unsure whether your evacuation arrangements reflect the building as it is used, a premises-specific assessment can help identify hazards and evaluate fire risks. Consider signs, exits and route conditions alongside the wider fire safety arrangements.

We provide on-site fire risk assessments, fire door assessments and fire compartmentation surveys, tailored to your organisation’s requirements. Our services cover Kent, East Sussex and West Sussex, including Dover, Ashford, Maidstone, Tunbridge Wells, Eastbourne, Hastings, Brighton, Crawley, Worthing, Canterbury and Dartford. To discuss a premises assessment, contact us about our fire risk assessments.
Frequently Asked Questions
Are fire exit signs required in every building?
Signs should be used where necessary to help people find escape routes and exits. Whether they are needed depends on the premises and its assessed risks, including how familiar people are with the route.
Where should directional fire escape signs be placed?
Place them where people need guidance, such as route junctions, changes of direction and stairs. Check that each sign is visible from the approach and that its arrow matches the actual direction of travel.
Can fire escape signs replace emergency lighting?
No. Signs communicate where to go, while emergency lighting helps people use routes when normal lighting fails. Assess both provisions for the premises and keep the route usable in reduced light.
How often should evacuation routes be checked?
Set a regular checking routine that reflects how the premises are used, and check again after relevant layout or occupancy changes. Record defects and follow through until they are resolved.
Can a fire risk assessment help review evacuation arrangements?
A fire risk assessment identifies hazards and evaluates risks to support fire safety planning. We also provide fire door assessments and compartmentation surveys, which assess related features of a building’s fire protection.


Comments